Kitchen cabinet projects and installation.
A kitchen should give you room to cook, gather and put things away. Macon Cabinet Works plans and installs cabinetry for kitchen remodels and new homes in Macon, Lake Oconee, Greensboro and Eatonton, and surrounding communities.
See your cabinet layout in 3D.
Use ProKitchen 3D kitchen design to explore cabinet placement, an island and storage before ordering. Bring photos, rough measurements, appliance plans and the changes you want to make.
Choose the work your kitchen needs.
Compare custom, Matrix and ProCraft cabinets. Buy cabinets for your own installer, or include MCW installation and in-house tile backsplash installation. Your written quote identifies the materials, work and installation responsibilities included.
Agree on the installation scope before ordering.
Review final cabinet measurements, appliance specifications, delivery, site readiness and the work included in your written quote. Confirm who handles demolition, plumbing, electrical work and countertops so your cabinet installation fits the rest of the project.
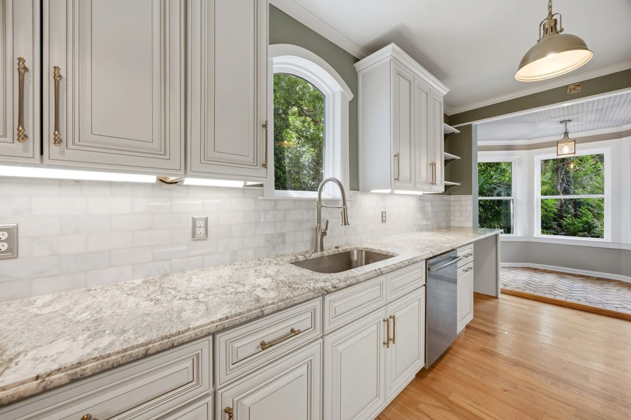
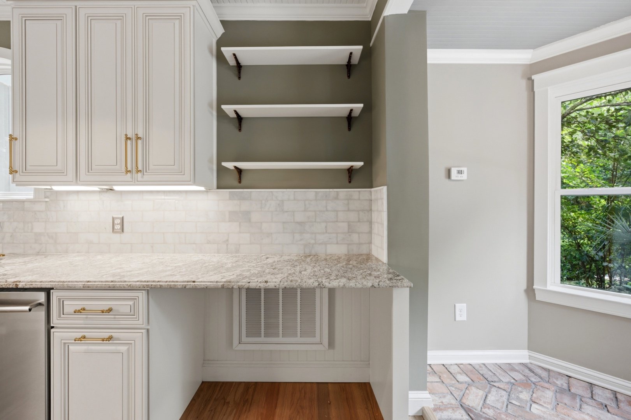
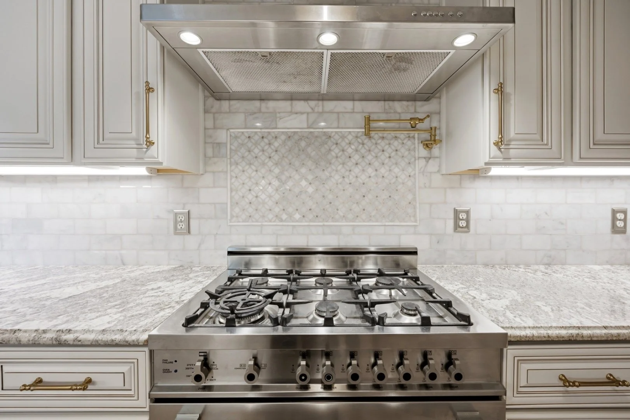
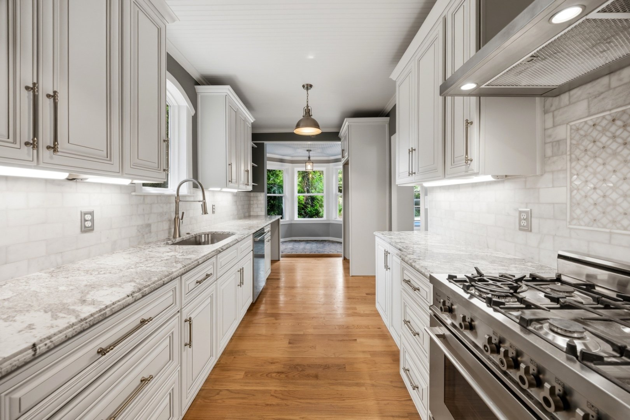
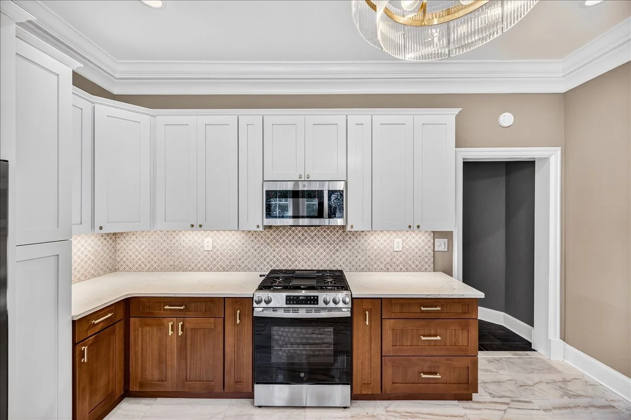
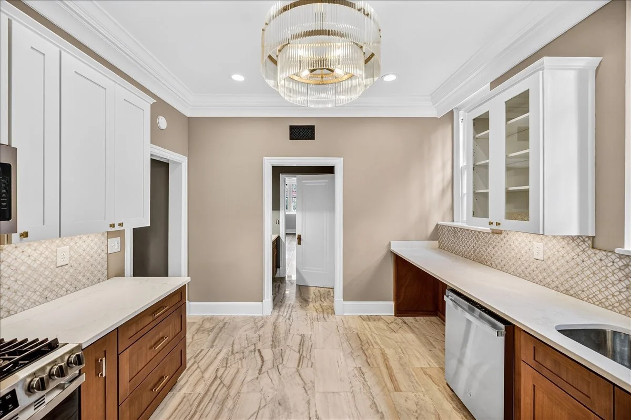
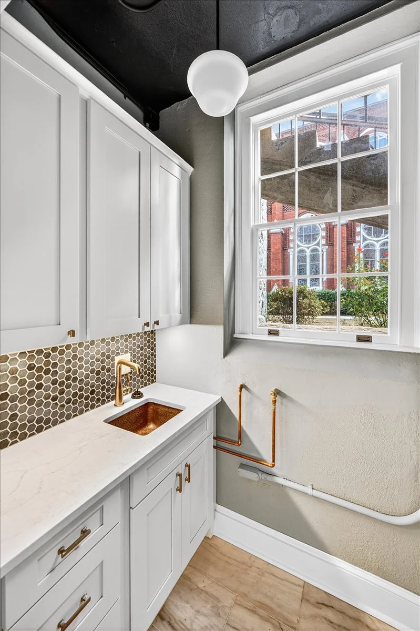
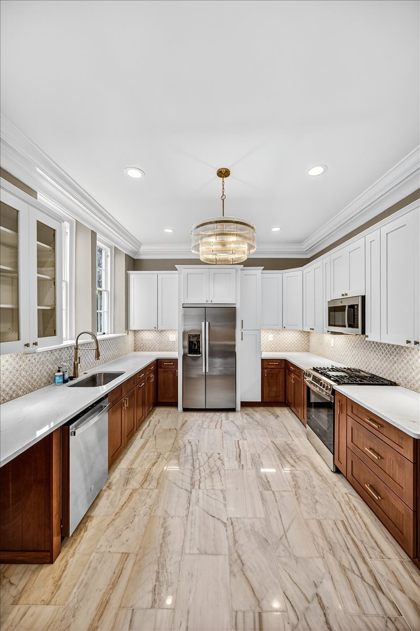
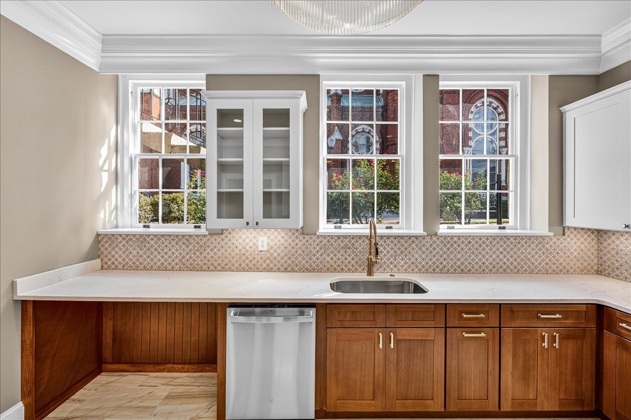
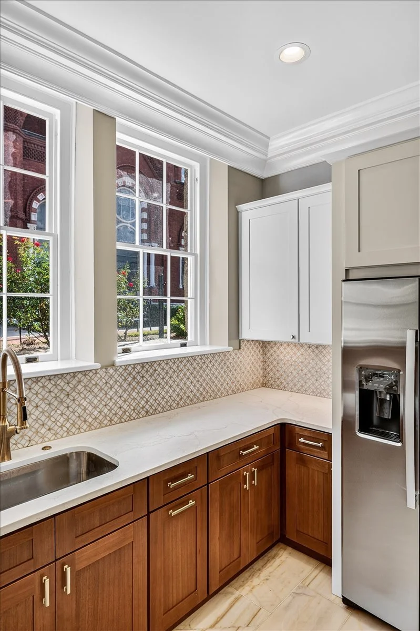
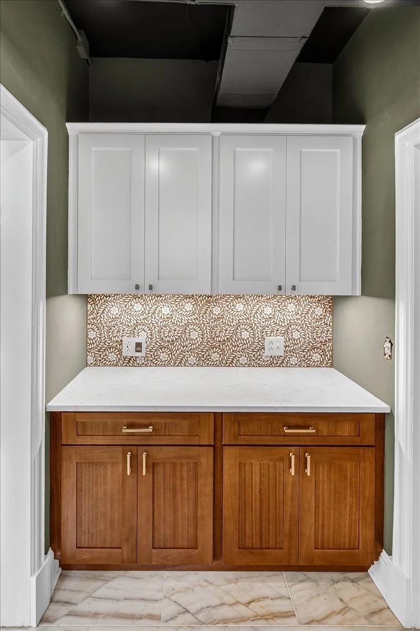
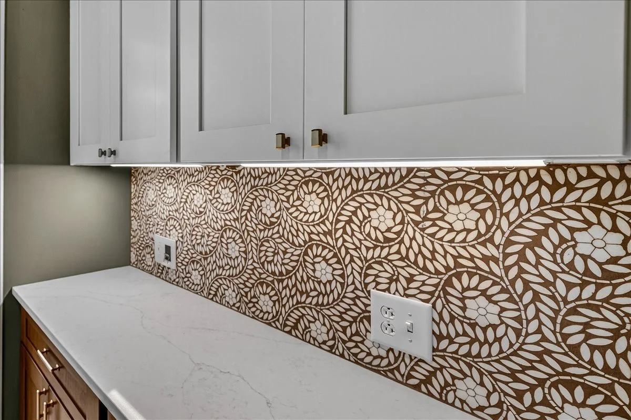
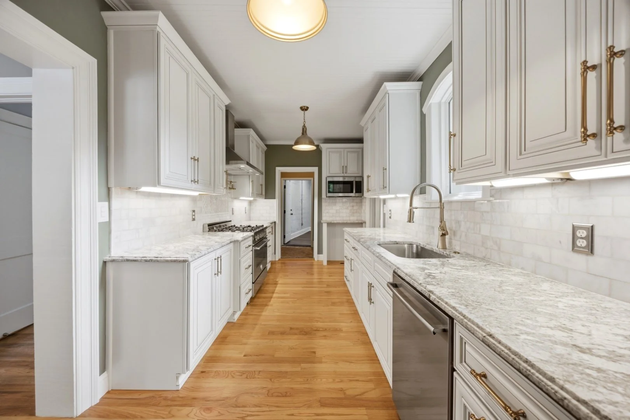
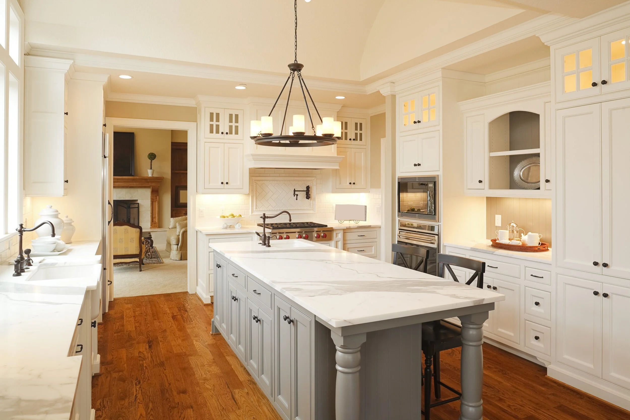
See how cabinet layouts and finishes come together in our white galley kitchen project and white-and-wood kitchen project.
Your kitchen project in three steps.
Share your priorities. Tell us your town, project scope, budget range and preferred timing.
Review the layout and selections. Work through cabinet sizes, finishes, storage and final measurements with MCW.
Confirm the quote and schedule. Agree on the work, product availability and timing before ordering and coordinating installation.
Planning a kitchen in Macon or Lake Oconee?
Send your project address and scope. Visits to our Macon shop are by appointment. We are not taking insurance or water-damage jobs.

Buy custom, Matrix or ProCraft cabinets for your own installer, or have MCW install them. Tell us whether you need cabinets only or a full kitchen project, and we’ll contact you about the next step.

Explore completed MCW kitchens.
See the cabinet layout and floor-to-ceiling storage in the white galley kitchen, or explore the cabinet finishes and display details in the white-and-wood kitchen. Bring the ideas that suit your home to your kitchen planning conversation.