
Start My Kitchen Design See Completed Kitchens
You shouldn’t have to guess how your kitchen will work.
You want cabinets you love and a room that makes daily life easier. But a door sample or a flat floor plan can leave you wondering: Will the layout feel right? Where will everything go? Will these choices work together?
A kitchen is too important to leave those questions until the cabinets arrive.
Bring your ideas. We’ll help you see the plan.
It can be hard to picture a room that doesn’t exist yet. At Macon Cabinet Works, we use ProKitchen software to create a 3D view of your proposed kitchen. Review cabinet placement, storage ideas and the overall layout with our team before making your selections.
We connect that plan to custom, ProCraft and Matrix cabinet options. Choose cabinets for your own installer or discuss MCW installation and a tile backsplash as part of your project.
Your new kitchen starts with three steps.
1. Tell us what you want to change.
Share photos, approximate measurements, your town, budget and the parts of your kitchen that aren’t working. Bring inspiration if you have it; you don’t need every answer to start.
2. See your kitchen in 3D.
Work with MCW to explore your proposed layout in ProKitchen. Talk through cabinet placement and storage, and refine the plan around how you use the room.
3. Review the details and move forward.
Confirm final measurements, cabinet selections, the written quote and who handles installation before ordering. Agree on product availability and timing with MCW.
A kitchen that feels right, every day.
Planning ahead helps you spot a layout that won’t suit your routine and discuss changes before ordering. The goal is a kitchen where cookware has a place, everyday essentials are within reach and you feel confident about the choices you made.
Ready to see what your kitchen could become?
Tell us about your project through our quote form and mention 3D kitchen design. We serve Macon, Lake Oconee and surrounding communities. Visits to our Macon shop are by appointment.
Still gathering ideas? Use our kitchen planning checklist →

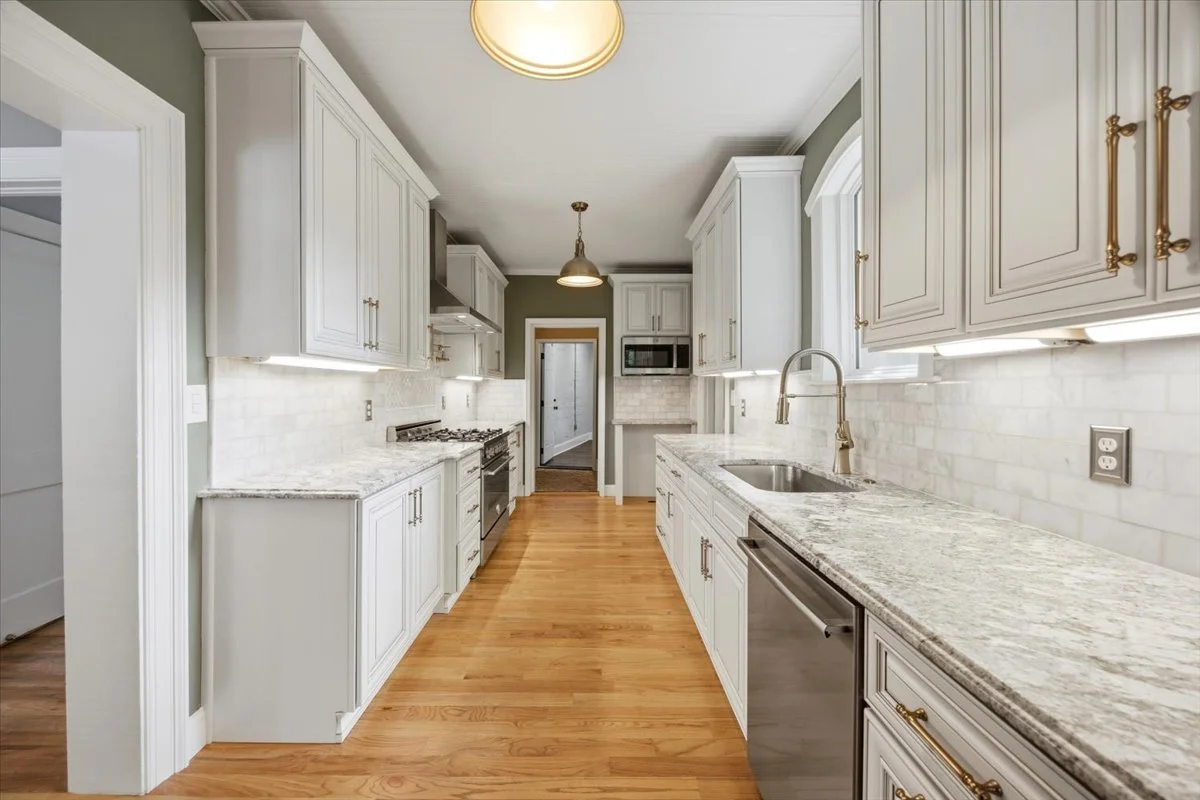
Kitchen designs created using ProKitchen software.