For architects, interior designers & specifiers
Your vision.
A clear path to finished cabinetry.
Your client is counting on the details coming together. Bring your drawings, finish direction and project goals to Macon Cabinet Works. Let’s turn them into a clear cabinetry scope you can move forward with.
Call 478-796-9663 — Discuss Your Project Send Your Project Brief →Browse catalogs & specification PDFs ↓
Residential kitchens within 60 miles of Macon · Larger commercial projects throughout Georgia · Visits by appointment
Keep the design intent clear.
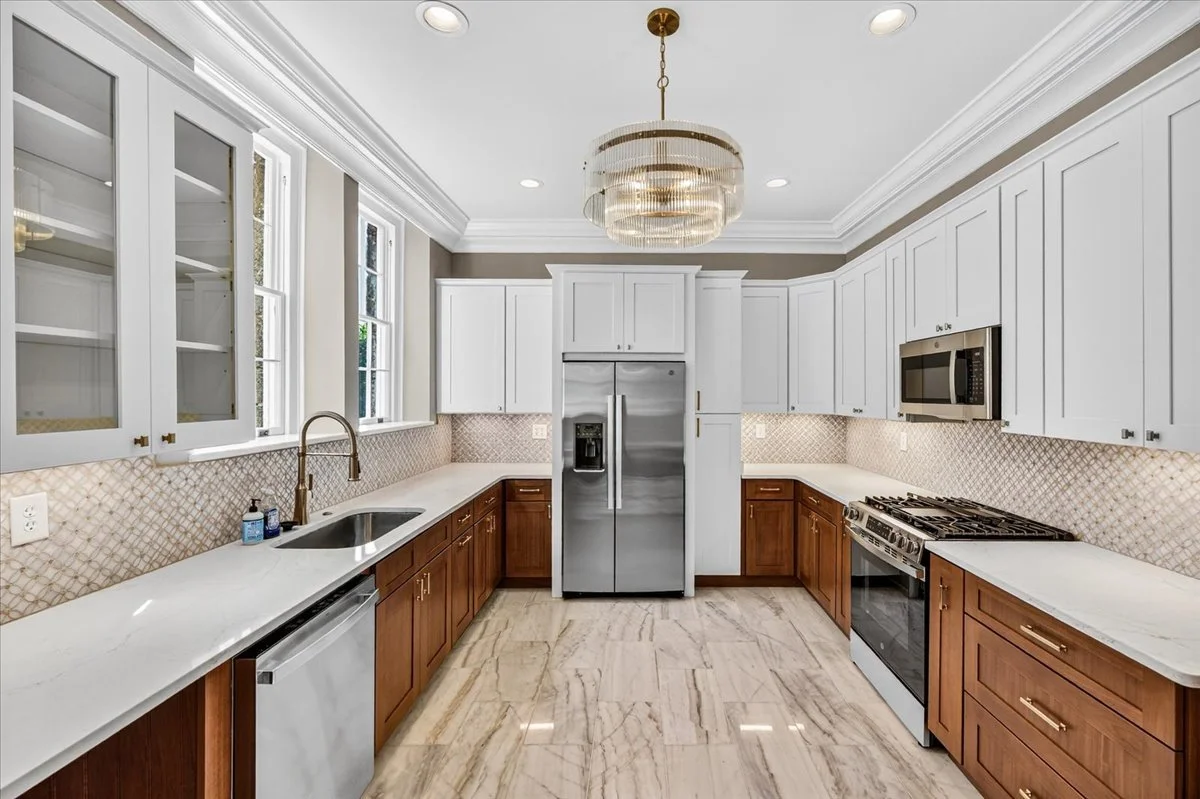
Compare custom, Matrix and ProCraft cabinetry around the layout, finish direction and storage your client needs.
Carry the details through.
Discuss installation, in-house tile backsplashes and Rev-A-Shelf storage early, while the cabinetry scope is taking shape.
Give commercial spaces character.
Explore millwork, custom tables, bars and cabinetry for restaurants and larger commercial interiors across Georgia.
A simple plan for a detailed project.
1. Share the brief.Start with the project location, phase, desired schedule and the cabinetry or millwork scope.
2. Work through the fit.Discuss drawings, cabinet direction, finishes, accessory selections and installation needs with MCW.
3. Review the scope.Confirm selections, responsibilities, pricing and timing in the project quote before moving forward.
What to include in your project brief
Your name and firm; project city or ZIP; residential or commercial use; design phase and desired schedule; approximate cabinetry scope; available drawings and revision date; finish references; and any preferred accessory model numbers. Note who is handling countertops, appliances and adjacent trades so we can discuss the handoffs.
Use the project inquiry form to start the conversation. Tell us which drawings or specifications you have ready, and we will coordinate the next step.

Rev-A-Shelf dealer · Macon Cabinet Works
Specify the storage. Make the kitchen work.
Use the official Rev-A-Shelf catalog to compare ideas, then bring the product series and model numbers to MCW for selection, cabinet-fit and ordering discussions.
Browse the 2026 Rev-A-Shelf Catalog ↗ See the product line at MCW →Download Rev-A-Shelf dimension & installation PDFs
Official manufacturer files open in a new tab for viewing or saving. Dimension drawings are for the models shown; confirm the selected SKU, cabinet opening and obstructions before specifying. Current fit, availability and pricing are confirmed with your quote.
Find more product specifications and manufacturer resources
Rev-A-Shelf literature & brochures ↗ · 5CW2 product specifications ↗ · 4WDB product specifications ↗
For Matrix and ProCraft, start with our cabinetry options and tell MCW which collection and finish you are considering. We will discuss the relevant product information for your scope.
Give your next design a clear next step.
Bring the vision. Let’s work through the cabinetry, storage and installation details together.
Start Your Project Conversation → See completed MCW work →